Ankeny publishes exactly what it expects
of Ankeny homes were built in 2000 or later
Minimum clear opening the city requires for a basement escape window
City inspections on a basement finish that includes plumbing and mechanical work
Housing: U.S. Census Bureau, 2024 American Community Survey 1-year estimates. City rules: Ankeny's Basement Finish guidelines.
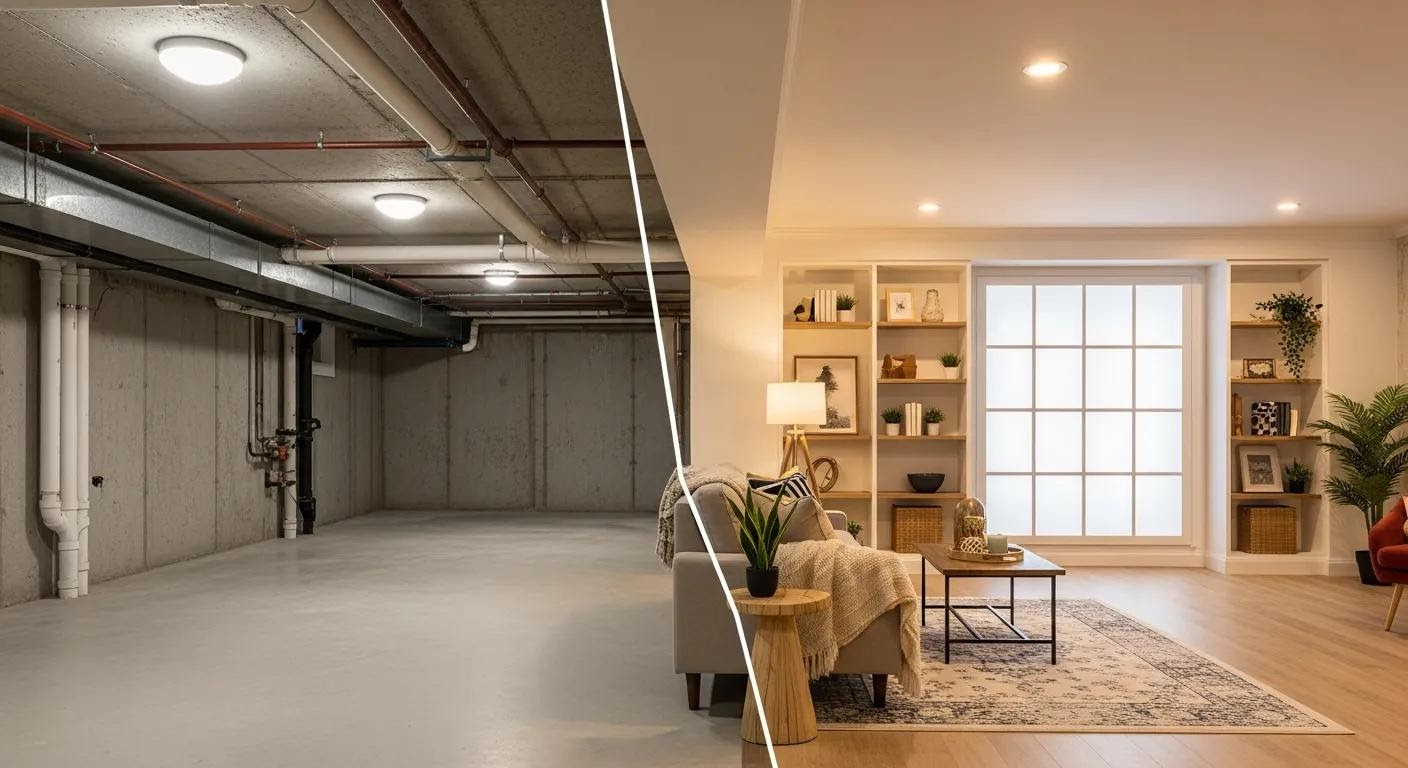
About two out of three Ankeny homes were built in 2000 or later. Basements from those years usually have poured concrete walls and good headroom, and many came with an egress window and drain lines roughed in for a future bathroom.
The city spells out its requirements in a published guideline. We build to that list, pull the permits and schedule the inspections.
What the city requires, and how we build it
A floor plan for the city
Ankeny reviews a floor plan before it issues the permit: existing and new walls, what each room is for, dimensions and window sizes. We draw it and submit it.
An escape window
The city requires at least one emergency escape window or exterior door for new living space and for every bedroom, with a clear opening of at least 5.7 square feet. If your basement lacks one, an egress window contractor installs it before we start. We do not cut foundation walls.
Ceiling height and stairs
Finished ceilings have to be at least seven feet. If the space under the stairs is enclosed and can be reached, it has to be drywalled.
Framing and insulation
Bottom plates that touch the concrete are treated lumber. Walls are insulated to one of the city's listed options, such as R-19 in the stud cavity, with no vapor barrier on framed walls below ground.
Outlets and smoke alarms
Every basement outlet is ground-fault protected. Bedrooms and living areas get arc-fault protection, and a bedroom needs a hardwired smoke detector inside the room and outside it. A licensed electrician does this under an electrical permit.
Bathroom and furnace room
A basement bathroom needs an exhaust fan vented outside and its own 20-amp protected outlet. The furnace room keeps the clearances and combustion air the city requires.
Permits and inspections in Ankeny
A basement finish in Ankeny needs a building permit plus separate electrical, plumbing and mechanical permits for that work, pulled by contractors licensed in each trade. The requirements above come from Ankeny's Basement Finish guidelines.
The city inspects the rough-in electrical, plumbing and mechanical work and the framing before insulation or drywall goes up, then does a final inspection. A Certificate of Occupancy is required before the space is used. Allow about a week for the city to review the plan. Inspections are booked 48 hours ahead.
What basement finishing costs in Ankeny
The report does not break out Ankeny. Des Moines is the nearest market it covers. According to the Remodeling 2025 Cost vs. Value Report (www.costvsvalue.com), a basement remodel there averages $46,255 and adds about $34,374 at resale. The project is a lower level finished as a 20-by-30-foot entertaining area with a wet bar, plus a full bath of 5 by 8 feet.
A basement that already has an egress window and a bathroom rough-in avoids two of the larger extras. Your price is fixed in writing after we see the space.
© 2025 Zonda Media, a Delaware Corporation. Complete data from the Remodeling 2025 Cost vs. Value Report can be downloaded free at www.costvsvalue.com.
Basement finishing in Ankeny: common questions
There are no Ankeny numbers in the 2025 Cost vs. Value Report. Its Des Moines average for a basement remodel is $46,255, for a 20-by-30-foot living area with a wet bar and a full bathroom. Leaving out the bathroom or the bar lowers it.
Yes. Ankeny requires a building permit with a floor plan, and separate electrical, plumbing and mechanical permits pulled by licensed contractors. No work can start until the permit is issued.
The city requires at least one emergency escape window or exterior door for new living space and one for every bedroom, with a clear opening of at least 5.7 square feet. Many newer Ankeny homes already have one. If yours does not, a specialist installs it before we start.
Rough-in electrical, rough-in plumbing and rough-in mechanical where that work is done, framing before insulation or drywall, and a final inspection. The city requires a Certificate of Occupancy before the space is used.
Basement Finishing in Des Moines · Kitchen Remodeling in Ankeny · Bathroom Remodeling in Ankeny · All basement finishing services · Ankeny service area